Showing posts with label remodel. Show all posts

Monday, May 16, 2011

You Won't Believe This, at Heart and Home


Hello everyone, I realize it's been a long time...
I will admit,
since my Dad passed away in September
working on Heart and Home had become
difficult for me.
I felt like I had run out of things to write about,
and lost interest in  DIY projects.
I was down in the dumps,
depressed and uninspired. 


After my trip to Austria and Hungary things started looking up.
I was feeling a little better,
ready to start working on projects again,
ready to begin fresh with new ideas.
I was getting excited to plunge in, and pull out the spray paint!

BUT NO...
INSTEAD,
I'm still processing what happened to us near the end of March.
Daily, I remind myself
to stop and count my lucky stars.
Because, it really could have been much worse.
.
 STILL...
This has been really difficult.
We are all shook up.
And sometimes, we are still in disbelief.


During a particularly nasty rain storm,
while I was in the kitchen
 preparing my first cup of tea
(you know how I love my tea!)
determined to do nothing on that stormy day but
nurse my very sore back
and read
and relax,
and take it very easy all day,
suddenly out of nowhere
I heard a very loud crash of thunder.
Which was weird,
because we don't get thunder around here.

So, I was a bit puzzled.
Turns out, the sound I heard was the sound of
one of the trees on our property,
a 100' tall,
 5' diameter, giant Douglas fir, 
as it came crashing down into our house,
just missing me by a few teeny, tiny feet.

This is what happened to our home:


The entire thing was split in two.
Right down the middle,
all the way from end to end.
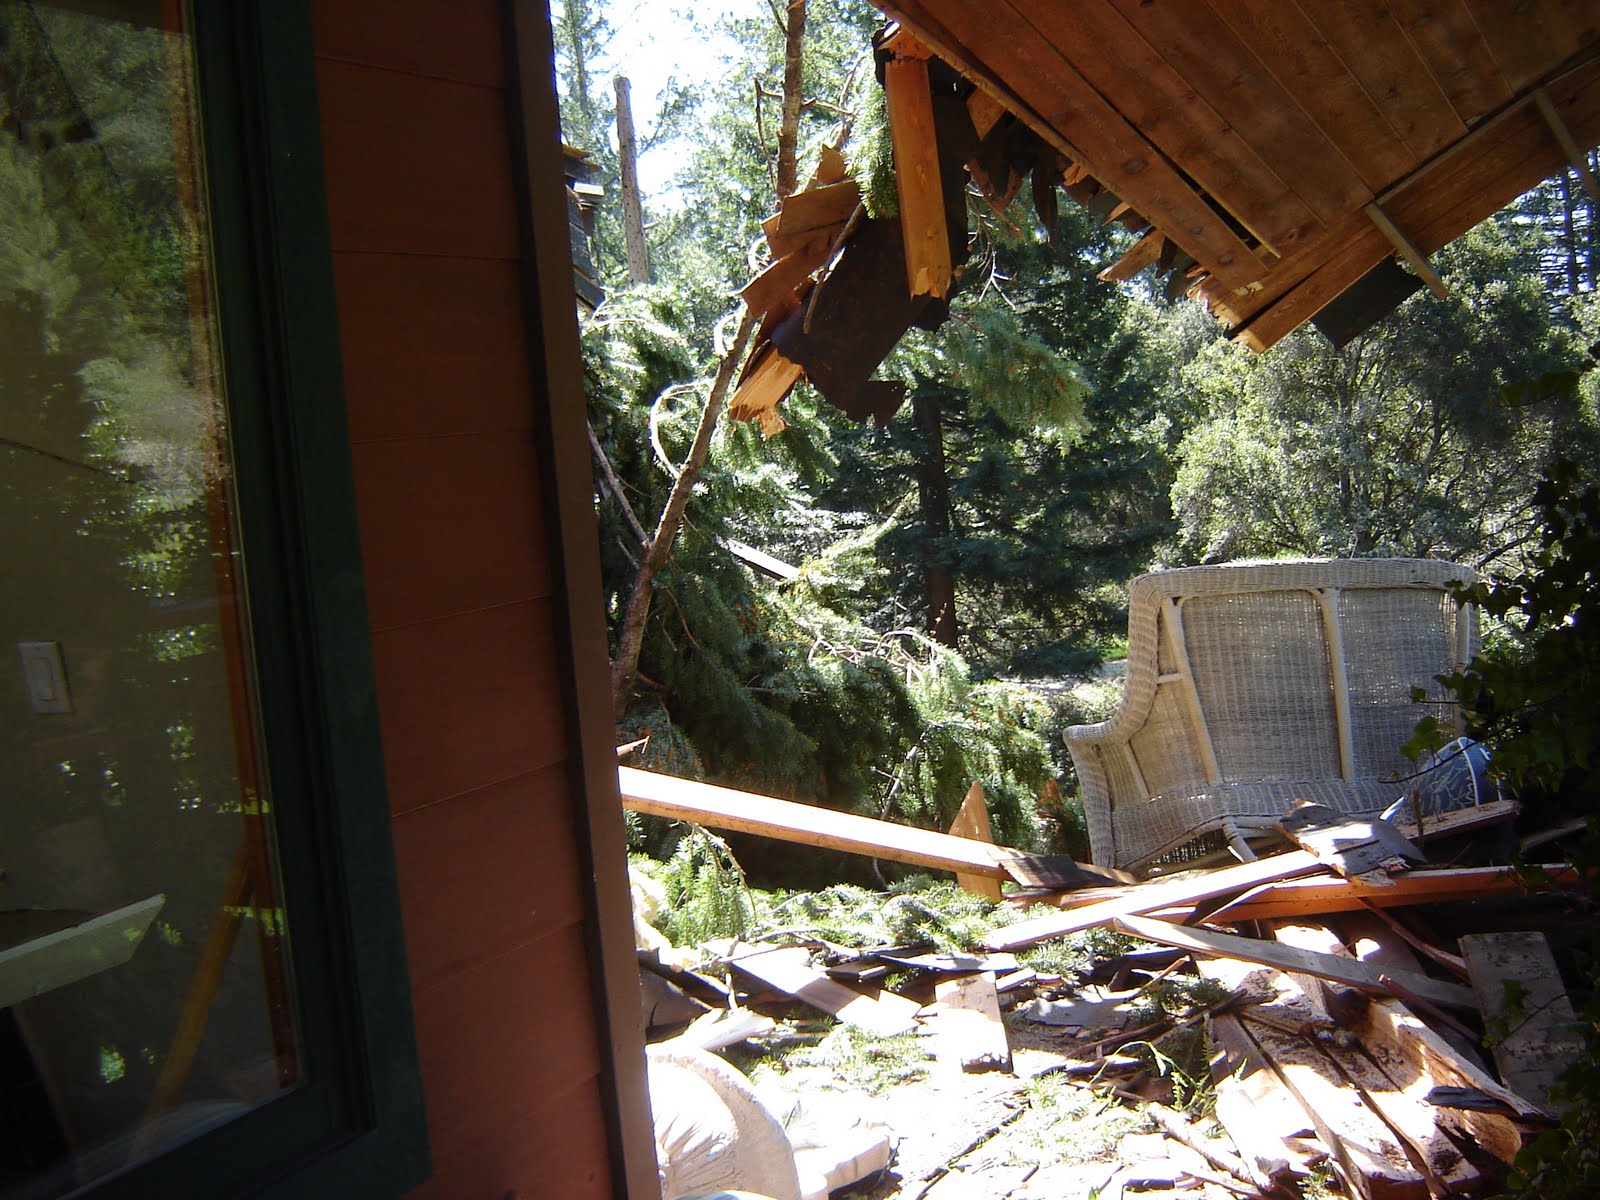
 Our outdoor patio,
which we used for entertaining and dining,
and reading and relaxing,
no longer exists.
It was smashed to smithereens.
Almost everything on it was smashed flat.
Demolished.


The living room, dining room, entry, hall,
guest bath, family room, office, stairs
 and the entire downstairs
where our bedrooms, sewing room and bathrooms are located
(including my "favorite spot")
were either structurally destroyed,
 or severely water damaged.

 This is a view from the side door,
looking back through the hall into the entry.

The wood planks used to be part of our cathedral ceiling.
That is the roof on the floor of my dining room.

Almost every piece of furniture,
and a great number of our books,
and the pretty decorative items,
 and many of my favorite things
were destroyed.

Projects I had worked hard on over the years,
many that I shared with you here,
(including my favorite bookcase, and the slipcovered chair)
are gone now,
thrown away in a big dumpster.

Within minutes after the tree fell,
Local firefighters and officers from the sheriff's department 
were on the scene.
They are amazing heroes,
and quickly rescued a very frightened Maggie,
who had been hiding beneath some furniture.
There was a very joyful reunion between the two of us.


The firefighters rescued all my photo albums,
and many of our cherished framed photographs,
 and the important files.
All without me uttering a word to them,
or even knowing what they were doing.
They found my purse, and my keys,
and they knew just the right things to say to me.
 Brave, calm, and kind,
they worked in the dark, in the pouring rain
to save what they could.
I will be forever grateful to them.

Immediately, three media vans descended onto our property.
Reporters and photographers
prowled the grounds,
looking for the best angle,
peering in the windows,
and interviewing the neighbors,
while I sat at the house next door,
shaking and in shocked disbelief.
The destruction of our home was big news that night, and the next day.
Photographs were in the newspaper again, just last week.

When this happened, my husband was out of town, on a business trip.
He Googled "downed tree house storm"
 and, not even ten minutes after I called him,
he saw the pictures of our mangled house on his I-pad,
on his way to the airport in Budapest.


After a few days, the weather changed dramatically,
and we began the long process of accessing the damage,
determining the losses,
and getting ready to rebuild.

Things are moving very slowly.
The tree is gone, and so are two others that scared us.
A giant tarp on a temporary frame
protects the interior from further water damage.
There is a lot of paper work to complete.
It's a lot to take in, and at times hard to comprehend.


We are thinking this through carefully,
and, after living almost a month in a hotel
we are getting settled temporarily,
into a rented house that is not our home.
But it will become one to us in time.


The Cecil Brunner roses on the front arbor
 were just starting to bloom when this happened.
They will bloom again next year around this time,
when we move back into our rebuilt house.

In the meantime,
I'm thankful to still be here,
to have celebrated another birthday with my family,
to have been given the chance to live my life the best that I can,
and to be able to see the beauty amidst the destruction,
in what was once our home,
 and will be again.

Thank you for stopping by today,
I appreciate your visit!!
I will keep you updated on any new developments.
I hope you will check back in with me now and then.
Until next time,
XO
Heidi

linked to Susan's A Southern Daydreamer, for Outdoor Wednesday,
and at the Wednesday party at A Beach Cottage. Thanks!

Monday, May 10, 2010

Guest Bathroom Remodel at Heart and Home

Hey everyone! I've had a great time sharing walks along the water and other outings with you lately, (if you missed anything you can scroll down or go here and here and here).

I'm so thankful that you've stuck with me through my trials and tribulations with Blogger, which has been giving me headaches these past few weeks. I hope by the time you read this all of that will be behind me....

I realize it's been awhile since you've seen any kind of projects around here so I thought I'd get back at it!


Today I will show you the remodeled guest bath.

Remember, our house was built in 1979.

Hence the textured white tiles, installed with dark grout.  That was all the rage in the late 70's and 80's. Imagine that counter-top above honey stained oak cabinets, with striped wallpaper and a boat wallpaper border running just below the "popcorn" sprayed ceilings.

So unattractive.
Before we moved in I had all the cabinets and most of the other oak wood in the house painted white to freshen and update everything. It helped a lot, until we could make the final improvements to each room.

There is still  a lot more to do around here, but today I'm showing you what we did get done!

This is how the guest bath looked when we first moved in. (Before I started blogging I didn't take as many before pictures, so this is all I've got. You just have to trust me when I say this room was BAD.)

But we lived with it for awhile, and figured out what worked and what didn't.

Just about everything except the size of this room didn't work.


There was one sink on an extra long counter with a sort of dressing table area on one side, where the vintage suitcases are stacked up. (I still have those just not in here!) I replaced the builder's mirror that had originally covered this entire wall with a smaller one when we moved in, and it's the same one we're using in there now.

There was only one dinky light fixture and no tub or shower.


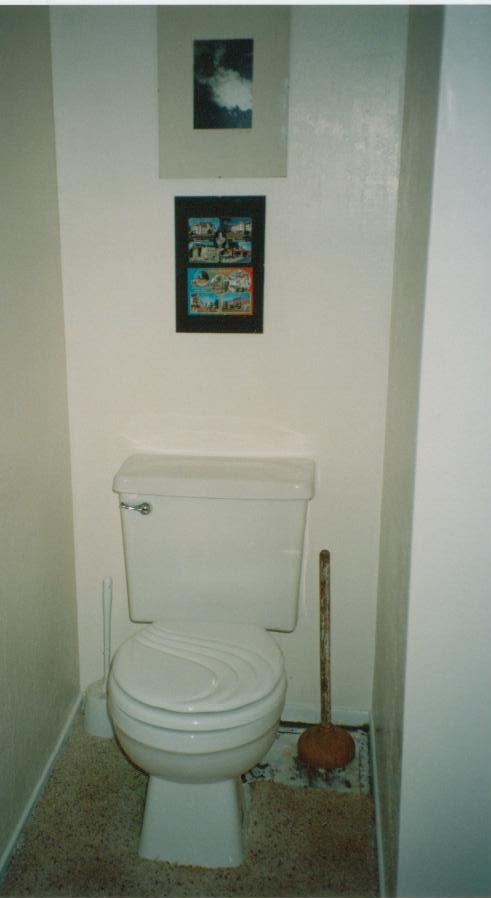
There was this lovely space on the other side.
Nice.


The bathroom was very large, but it was ugly and outdated.

We ripped everything out and started from scratch.

This is what we ended up with:


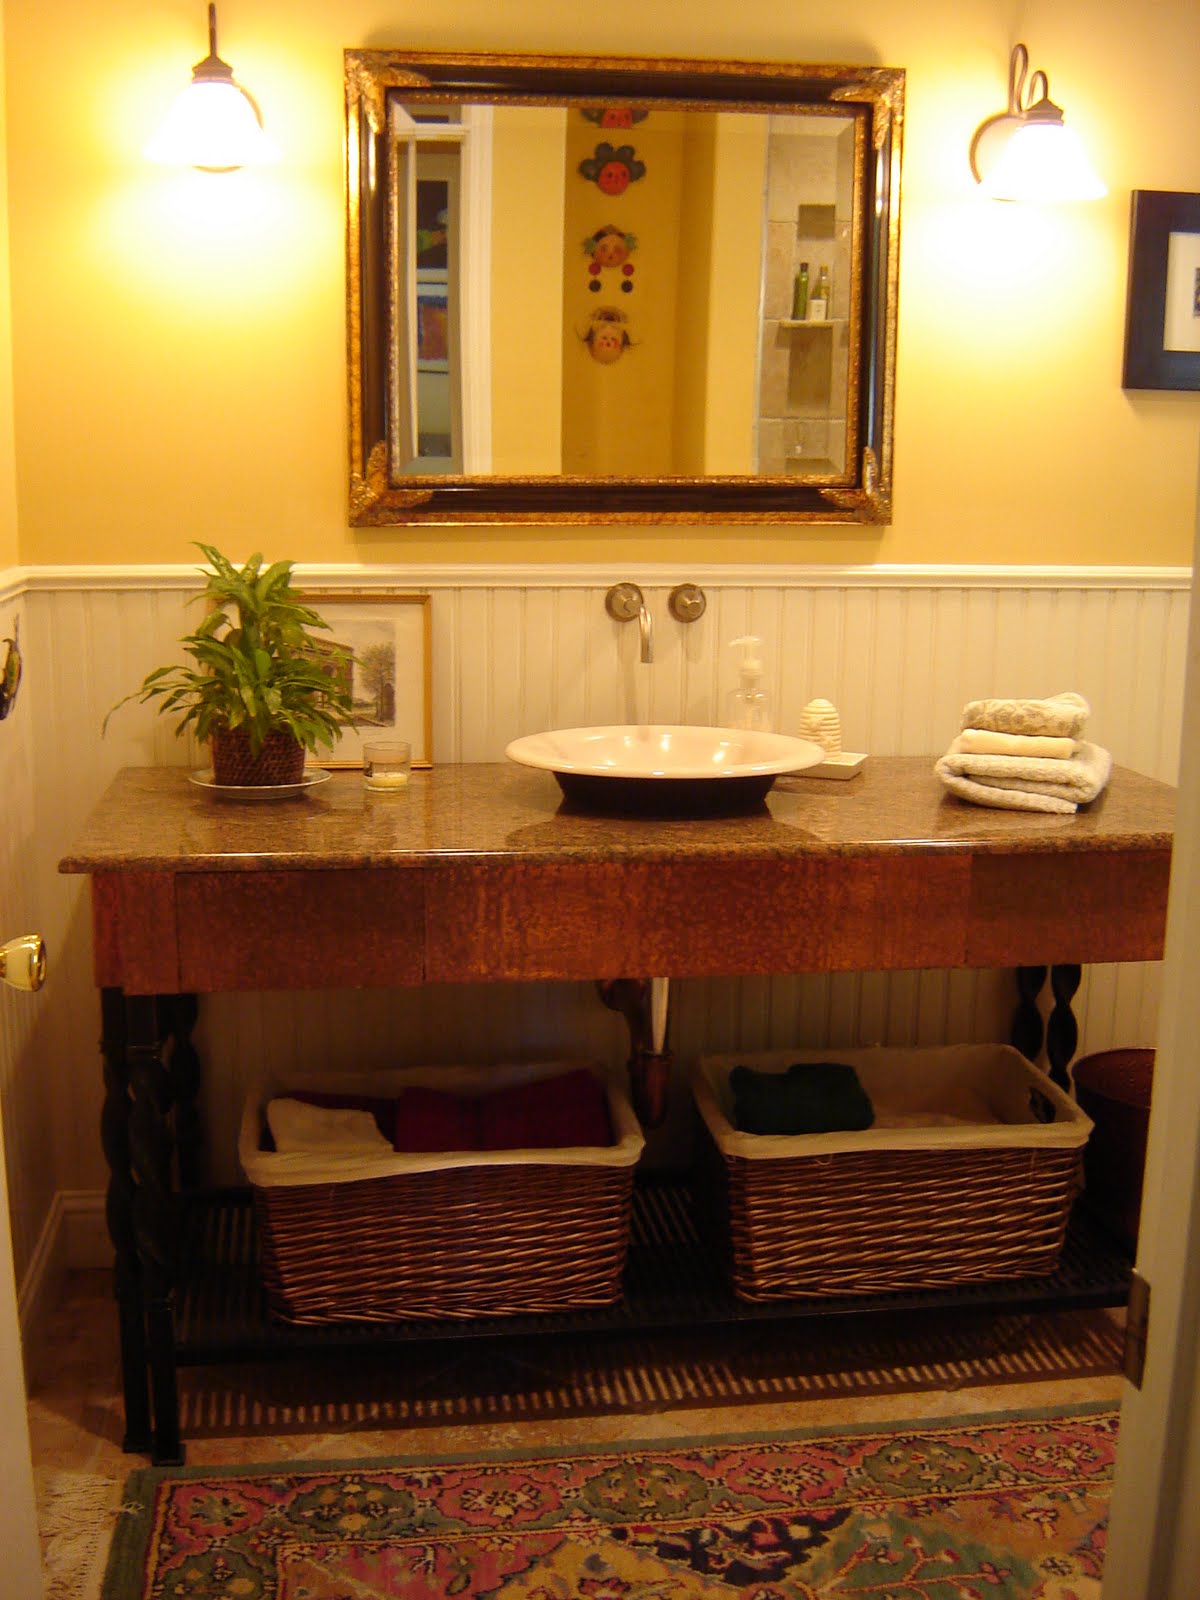
AFTER:
We added beadboard, tumbled travertine stone floors, warm paint,
a custom counter with a hammered copper apron,
and cast iron vessel sink


We relocated the new potty,
 and installed a stone tiled shower for our guests in the old toilet's enlarged space.

We improved the lighting with several options and dimmers on the switches.


The bathroom counter was custom made and has two concealed drawers in the front apron.

I hammered the copper myself.
It was a great way to get out my frustration, and I love how it looks.

I don't keep the copper polished, just let it do it's thing and it has a nice patina now.

Did I mention how much I love copper? I truly do!


Some details, up close:


The mirror frame:


The copper and iron counter with granite top:


Storage baskets beneath the counter contain extra towels.

Better than this:


Or this:

Don't you agree?

Finally, this room is done, with the addition of the roman shades I made not too long ago.

You can see more of those and get a step by step tutorial by clicking here.


That's it, the finished guest bath. It's new and fresh.
There is still plenty of room.
There is a shower and low-flow toilet.

We like it, and I don't even have the slightest urge to change anything in here yet.

Except for maybe the paint color which isn't really this dark in person,
( I'm leaning towards pale blue or some silver...)

and I did see a different vessel sink I really like...

But I won't go there....at least not for awhile!

Thanks for stopping by. Stay tuned for more ahead.
If it would just stop raining I'd get some of my other, pending projects painted and finished.

But until then I'll just be clicking away at the computer and visiting with you my blogging friends!
Leave me a comment and I'll drop by as soon as I can.
Click on Home or here to see my latest Wednesday Gratitude post, and take a walk on the beach with me!
Until next time,
XO
Heidi

This is being linked to :
and Remodelaholic meeting #19
Thank you ladies!


Wednesday, February 17, 2010

Mini Home Tour at Heart and Home

Hey there everyone! How's it going? I hope you've been having a good week and I'm glad you're back. I'm happy to be sharing with you today. If you missed Wednesday Gratitude, just scroll on down,
 and do try to join us next week. There's room for everyone!


I'm joining Show and Tell Friday, at Cindy's Romantic Home. If you've never been by to visit Cindy's blog it's something you must do, as soon as you're done here!
You'll be so glad you did,  Cindy always has so many beautiful things to share with us!
 There's also a home tour party going on at  Transforming Home , and I am excited to join! Come along as I take you on a partial tour of our home, starting in the entrance area, hitting the living room, kitchen, master bedroom, and master bath . Hang on to your hats, this will be quick!

First, this is the view from the front door entrance, looking to the right. This is the dining area with glass sliding doors to the rear deck.


Directly ahead and to the left are the stairs leading down to the lower level and bedrooms. ( I have been wanting to replace that oak stair railing since we moved in here 10 years ago.) 
To the right of the dining space, and down one step is the living room. This is what it looked like awhile back. There is a fireplace to the right with windows flanking it.
You can see that and the latest mantelscape here.
In this corner of the room, there are french doors which lead out to the dining deck. We use the deck most of the year. We've even sat out there during rainstorms to watch the sky!
 It's like an extra room and I love it! (if you want to see more, go here.)

On this side I have a big project pending: bookshelves, hurray! I've got to get busy and start painting as soon as the weather dries out for a little longer. I've also got a new chair for this spot, but it needs a slipcover which is another pending project. Do you have as many things on your to-do list as I always seem to?
 I feel like I never catch up!


Directly beyond the dining room is the kitchen. The entry is open to the living room. The door at the end of the counter leads to the outdoor dining deck.


To the right of the kitchen where you enter is the baking center,
with an extra sink, storage, and the pantry.


 To the left, on the island, is a second oven, shelves for cook books, and closed storage. The door on the left of this picture leads to the back deck. There are eleven doors in this house that lead to the outside!


The eating area is in a large popped out "bay window". There are windows on all three sides, with a view to the creek, and the redwood forest, and the valley beyond. I love it when the sun streams in these windows in the late mornings and afternoon. And I love the chandelier, which I found in an antique (junque!) shop.


This is the view of the kitchen from the eating area. You can see the entry area and the hall beyond through the opening to the left. The side hall leads to the family room, office/guest room, guest bath and laundry room. Directly beneath on the lower floor is where the girl's rooms and bathroom are located.


I keep my everyday dishes in a hutch, rather than cabinets. I bought this pine one about 30 years ago, at an unfinished furniture store. I never realized how much I would love this piece of furniture,
and how many different uses it would have in my homes!
The window over the farmhouse sink looks out to the back deck and the garden below.


Here's the other side of the kitchen island, with the cook top and warming drawer. I don't like cooking with my back to friends and family,  I love having the cook top in the middle of the room. This way, when I'm cooking I can take part in the fun, too!~

I chose carrera marble for the counter tops which I absolutely love. Everyone tried to talk me out of the marble because they said it would stain, scratch, and age over time. I think if it's good enough for century old homes in Europe, and Grand Central Station in New York City, it's good enough for my kitchen! I chose a maple butcher block top for the island, and yes, I do cut on it. The floor is Italian tumbled travertine. The paint is bright orange, yep, orange. Different for sure, and I love how it warms up the space. By now its almost become a neutral color in here!

Eventually we would like to replace all the carpet in the upstairs rooms with wood floors.
I would love to install wide-plank reclaimed heart pine. That's on my "someday" list!

Let's head downstairs for a tiny peek at the master bedroom.


Here's my favorite spot, where I can read or take a little "beauty rest". At least, I used to do that, before I started spending so much time on the computer blogging!

The alabaster lamp and the antique wicker chaise were found locally at one of my favorite vintage shops.

Okay, that's all! Now we're heading to the master bath.


From the bedroom/bathroom door is the view of my beautiful tub, in the master bath.
 The tub is in the same bay window space as the eating area directly above.
I still need to paint the rest of the windows and trim in here, and all over upstairs.
One of these days I will start on that. Maybe this spring?
                       
Looking back toward the bedroom, to the right are the sinks and storage cabinets. His and her sinks and cabinets, the only way to go if you ask me. It's the secret to matrimonial harmony!
 The windows look out to the lower back deck and the yard beyond.


To the left of the tub is the open shower, with all the shower heads.
There are eight of them!  We had visions of tropical rain forest showers, I guess.
It is fun to use them all at once, but you know what, I hardly ever do. This tile is limestone, and most of the floor is electrically heated, which makes it so nice in the mornings!


If you are interested in seeing more of the details of any of these rooms you can go here:

the Living room at Christmas
Or you can click on the pictures in my side bar!

Okay, that's it! I told you this would be a quick tour! 
I hope you enjoyed your visit. it's been fun showing you around.
Thanks so much for stopping by, I love having your company. I especially love hearing from you,
 so don't be a lurker - leave me a note!

Come back again soon. I've got some great projects ahead! Stay tuned.
Until next time,
XO
Heidi

For other home tours be sure to go to Transforming Home. Thanks for hosting, Danielle!
Thanks also to the lovely Cindy, at My Romantic Home, for Show and Tell Friday.

Sunday, October 25, 2009

Master Bath Remodel at Heart and Home


Hi everyone!  Thanks so much for stopping by. Today I'm a double threat, joining in at Metamorphosis Monday at Between Naps on the Porch,  and DIY Day at A Soft Place To Land.  Each one a wonderful, fun and inspiring place to visit! Thank you Susan and Kimba for hosting us on Monday and Tuesday!


In August when I was just starting out blogging Heart and Home, I posted a few pictures of our master bathroom remodel. I decided to post them again, since no one saw them the first time around! This is a brand new, improved post where I've added additional pictures, new descriptions, and pictures of the BEFORE (scary!) which I rediscovered carefully filed away in our home-remodel photo album. They"ll give you a good idea of why I'm so pleased with the AFTER!!

BEFORE:  This is the bathroom with the 2 1/2' square shower stall, and the 5' tub and shaky toilet:


BEFORE:  This was a weird wall that had openings on both sides but no doors, sinks on one side, bedroom wall on the other. This was a common design feature in homes built during the 70's. I never liked it, but I think the idea was to create a sort of " master suite" area: ( one of the faucets didn't work, and the drawers stuck all the time.)


BEFORE:  Below on the left is the bathroom area, on the right is what passed for the walk-in closet. Fine for someone about 90 lbs, and very tall to reach those upper shelves (that's so not me!!). There was very little storage and no room to turn around:


We worked very hard on the design to incorporate all the things on our wish list, and to make best use of the space.
AFTER:  Here's how the bathroom turned out. (You can see that I'm not done yet. Still have trim painting to do. That darned project has totally intimidated me. I've just got to get started and do it!)

 We created  this room by knocking out the existing walls and turning three little rooms into one big space. We were able to get additional space by digging under the house to make a room for our closet (which is not shown, but it's a room all by itself off of the bedroom- I love it!!), and by adding the pop-out bay window area, which is where the tub sits. (The bay continues upstairs in the kitchen, where the table and chairs are, which you can see more of here.)  I love the color of the walls in here:  "Atlantic" by Martha Stewart, it's very soothing. The floor is limestone, and most of it is heated by the NuHeat system which is a very thin electrical mat laid under the tile before installation. It's so cozy to step onto a warm floor, especially in the winter.

Mr. H&H insisted on a large "man-sized" shower space.  It wound up being a bit larger than 8' x 5' - (big enough for the whole family at one time, plus our pets, friends and neighbors! ; )


 To trim the beadboard wainscoting, I chose these iridescent mosaic tiles  (Bizazza tile, Italy)because they reminded me of sea glass, which is one of my favorite things in the world. (You can see more of that here.) I wanted to finish the entire shower with those tiles, until I saw the price.  I'm very happy to have them as trim....

I picked the wall paint color to compliment the glass tiles.  I did manage to get some of the window trim painted! I wanted the windows and mirrors to flow together, so you couldn't tell where one ended and the other started. We have such a beautiful, private view of our back yard and the redwood trees (go see!) out these windows.


Sinks are "Happy D" by Duravit,  faucets "Tara" by Dornbracht.  Their clean, contemporary lines compliment the more traditional elements in the room. I wanted to mix it up a little, and still maintain the ranch style of this house. I'm more comfortable with an eclectic look, rather that having everything match exactly.


This is my giant-sized space: the tub. It's big enough for two!! It's the one big splurge in this room and I thought I'd be lounging in it every night, treating myself to beauty baths and luxuriating in bubbles. It takes awhile to fill up, and uses a lot of hot water.  Once it's full it's quite lovely to sit in there and poach a little. It took 4 burly guys  to carry the tub into the house - very heavy cast iron. So, when the hot water goes in it stays hot for a long time. The view from these windows is mostly private, and pretty spectacular, too.

I'm still figuring out exactly what to do with the window treatment. I want something soft, and I don't want to block very much of the light or the view, though at night we need something for privacy. The big window is 8' wide, for now I'm using a strong bamboo pole as a curtain rod, because it doesn't need to be supported in the middle.  If anyone has any ideas I'd love to hear them. I've considered shutters (too severe), blinds (cover too much of the window), bottom up, top down cellular shades (not much character, and lots of cords everywhere) - at this point I'm sort of stuck!! Ideas, anyone? Help!!


Tub is by Kohler, faucet "Tara" by Dornbracht.


I've discovered something very important.  Do you know what keeps peace in a marriage? His and her sinks and bathroom cabinets!! I'm not kidding about that. (There is a cabinet on each side of the sinks. This one is his. Mine is on the other side, and much bigger, naturally!)


I found these cute little lamps at Target, of all places. They fit in perfectly!


Well, there you have it, my little piece of heaven at home - our master bathroom. I love the space, the fixtures, the colors, the finishes  - everything about it, actually. And I know I'm a lucky girl to have such a luxurious bathroom! It really is a calming and restorative space that I never take for granted.  I  truly appreciate it , especially after a hectic day as a space where I can relax and recharge before bedtime, and early in the morning as I prepare for my days activities.

Thanks so much for stopping by. Remember to leave a comment, I read them all and appreciate each one so much. If you have any ideas about those darn curtains, let me hear them!! That project can become a future post!

Until next time,
XO
Heidi